Set on a cherished family property overlooking a peaceful pond, this renovation was driven by one goal: to create a space that better supports the homeowners' love of hosting without changing the home's footprint.
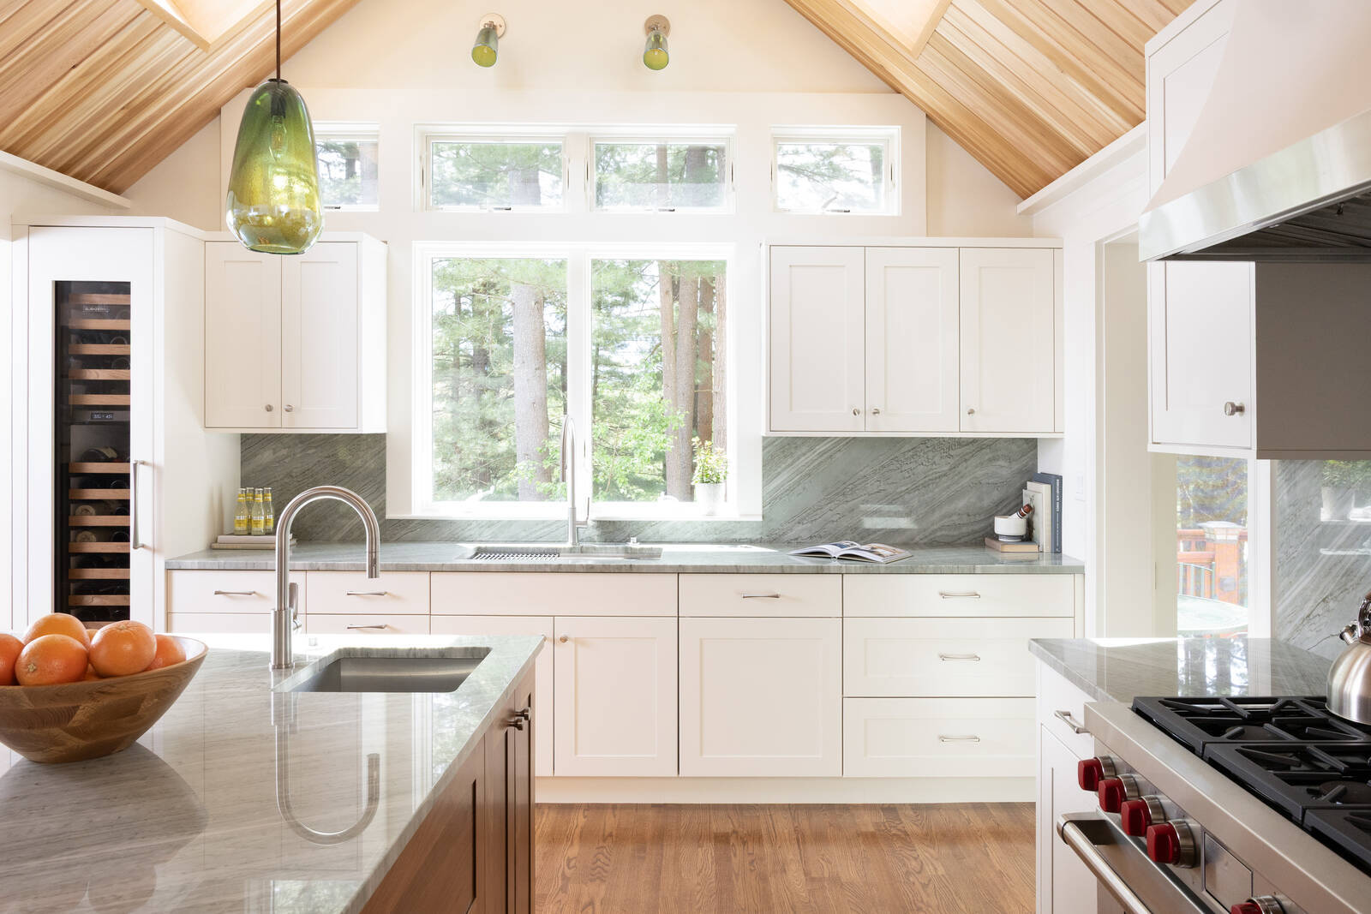
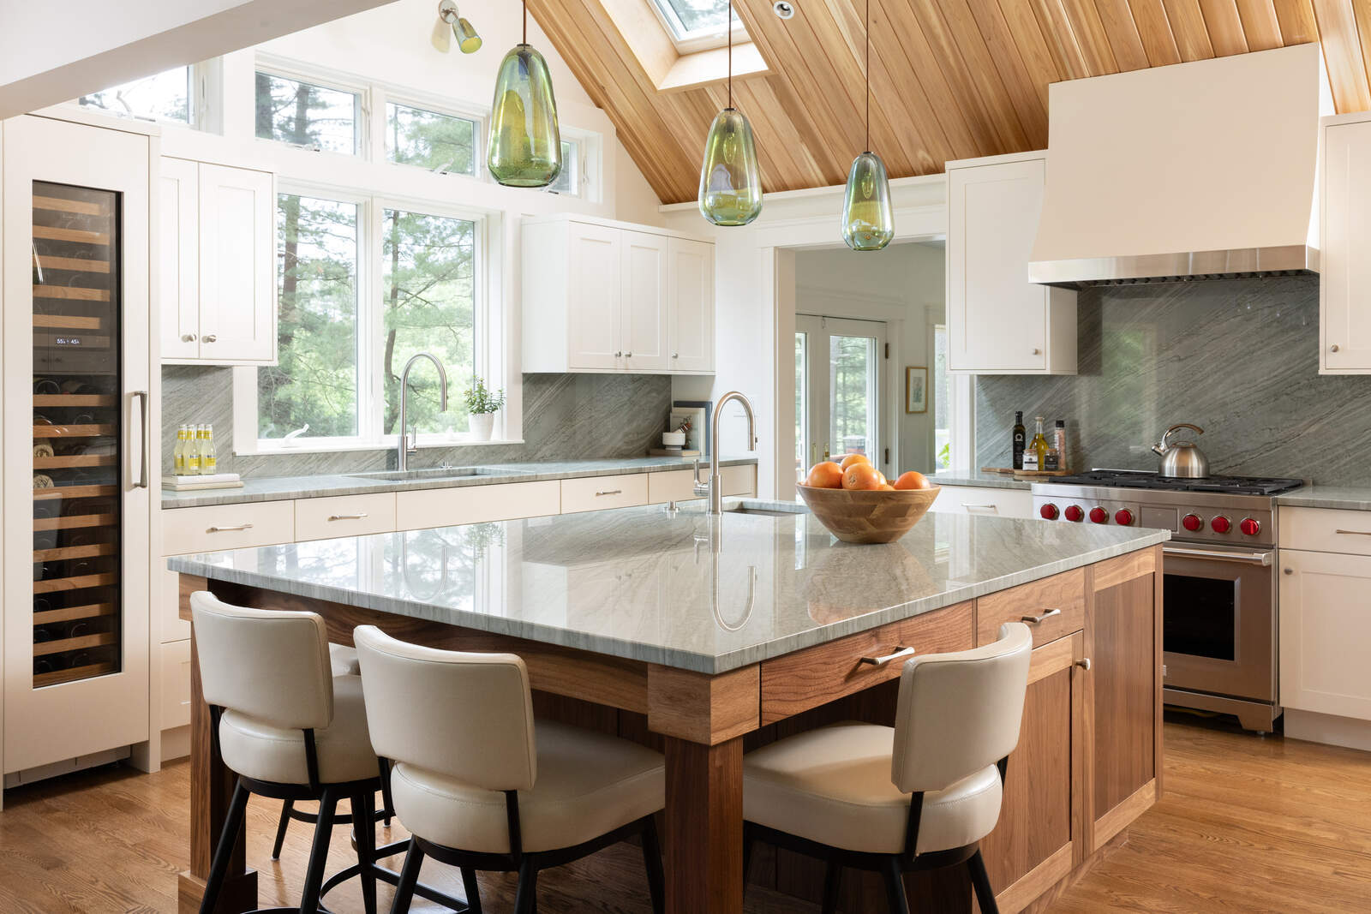
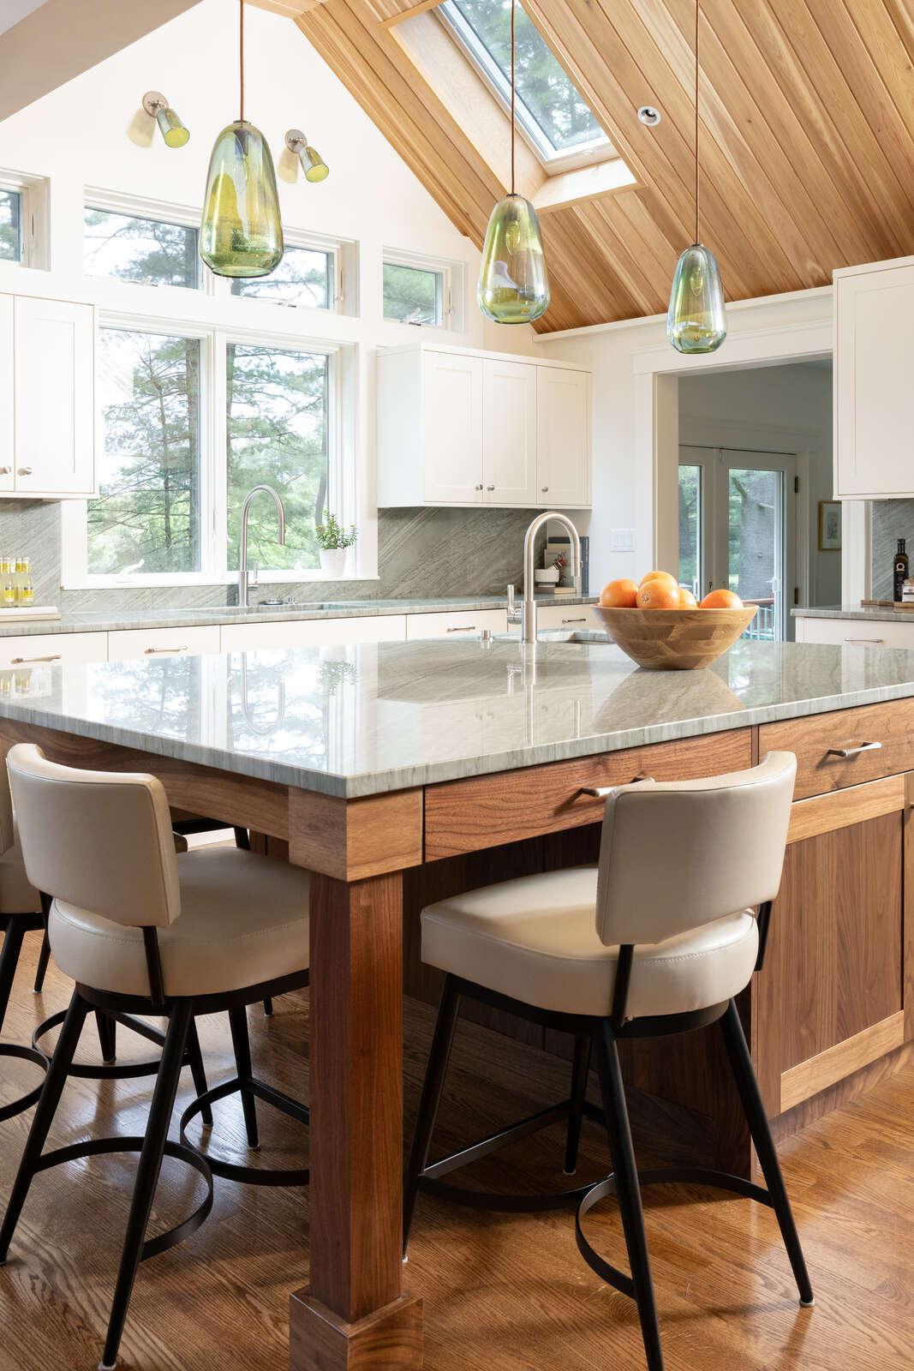
Although the kitchen had been renovated in the early 2000s, its U-shaped layout and peninsula created awkward circulation and limited seating, making it difficult to accommodate family and guests. By completely reworking the cabinetry and appliance layout, the design transformed how the space functions. A generous island now serves as the heart of the kitchen, providing additional prep space and casual seating, allowing the homeowners and visitors to enjoy views of the property.
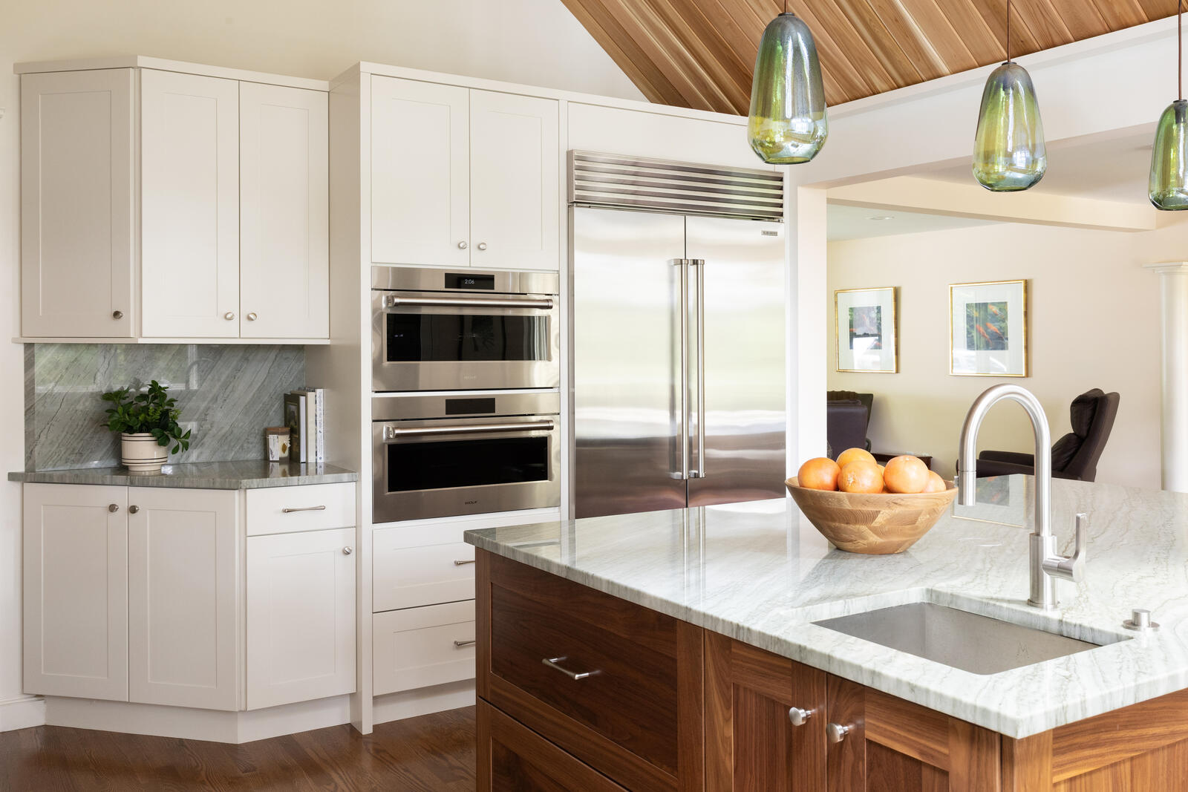
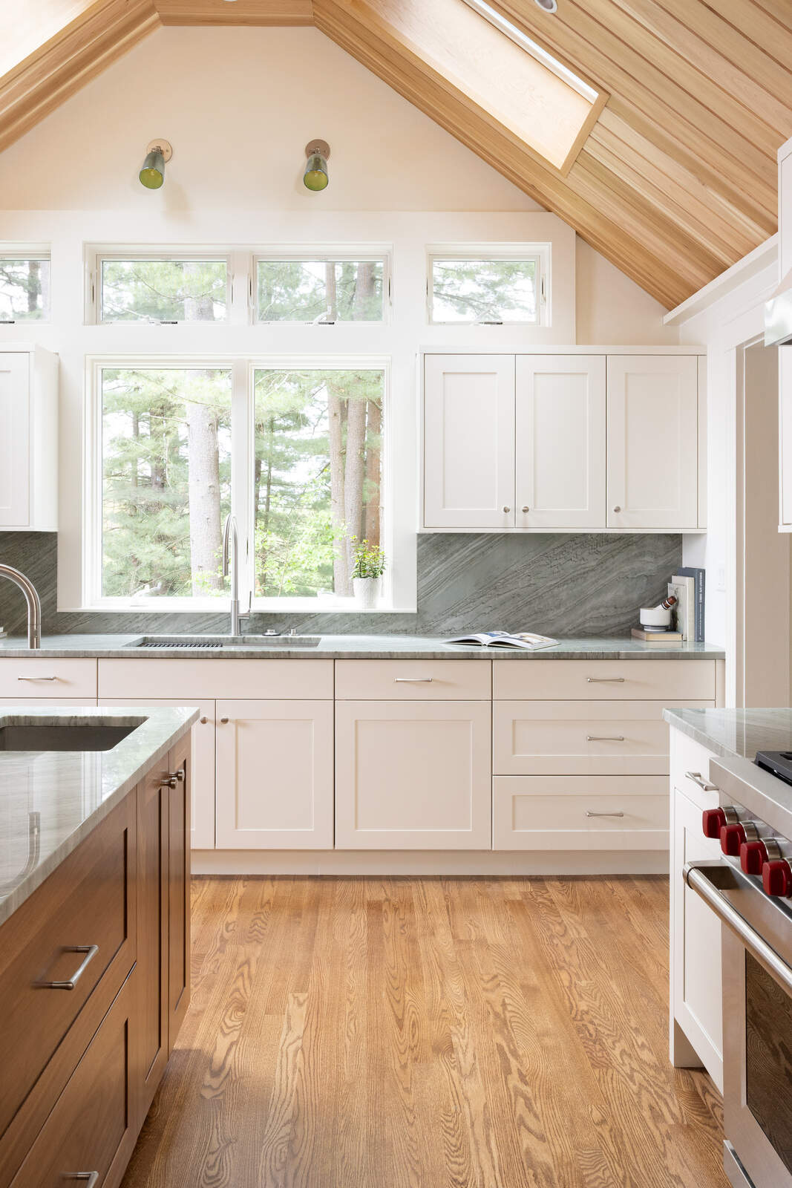
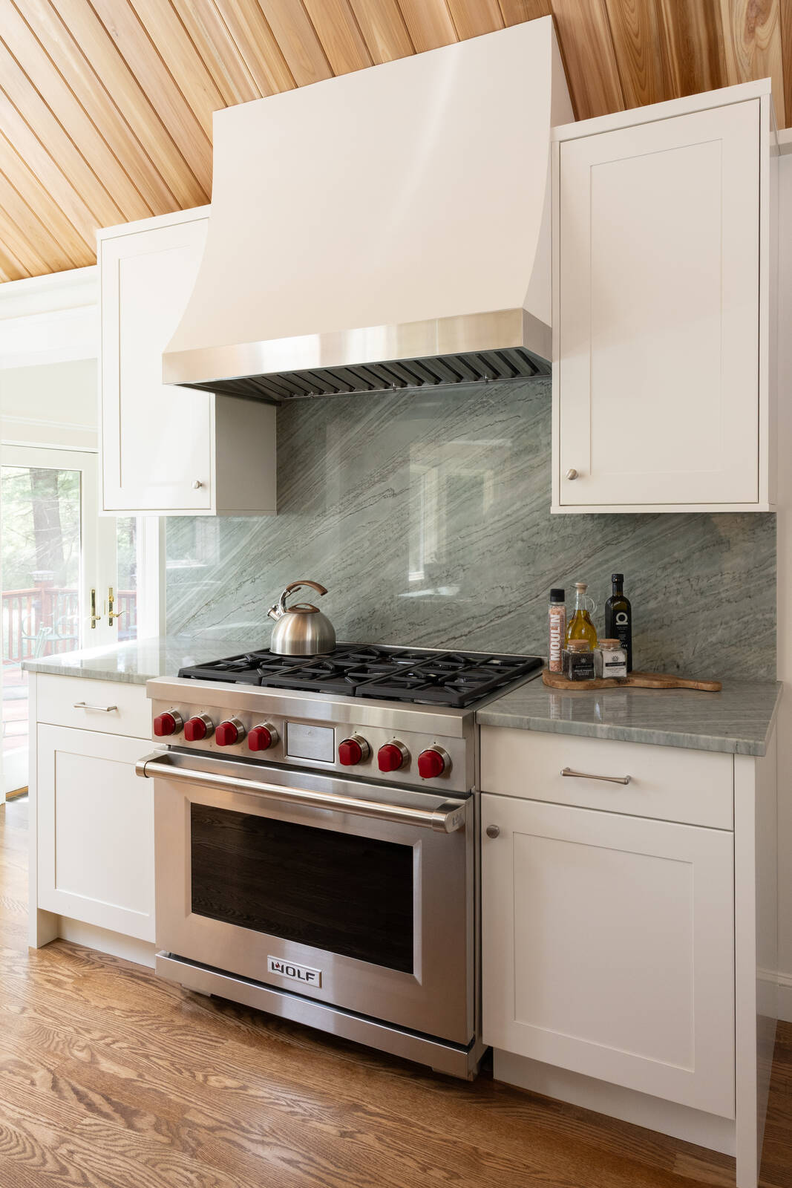
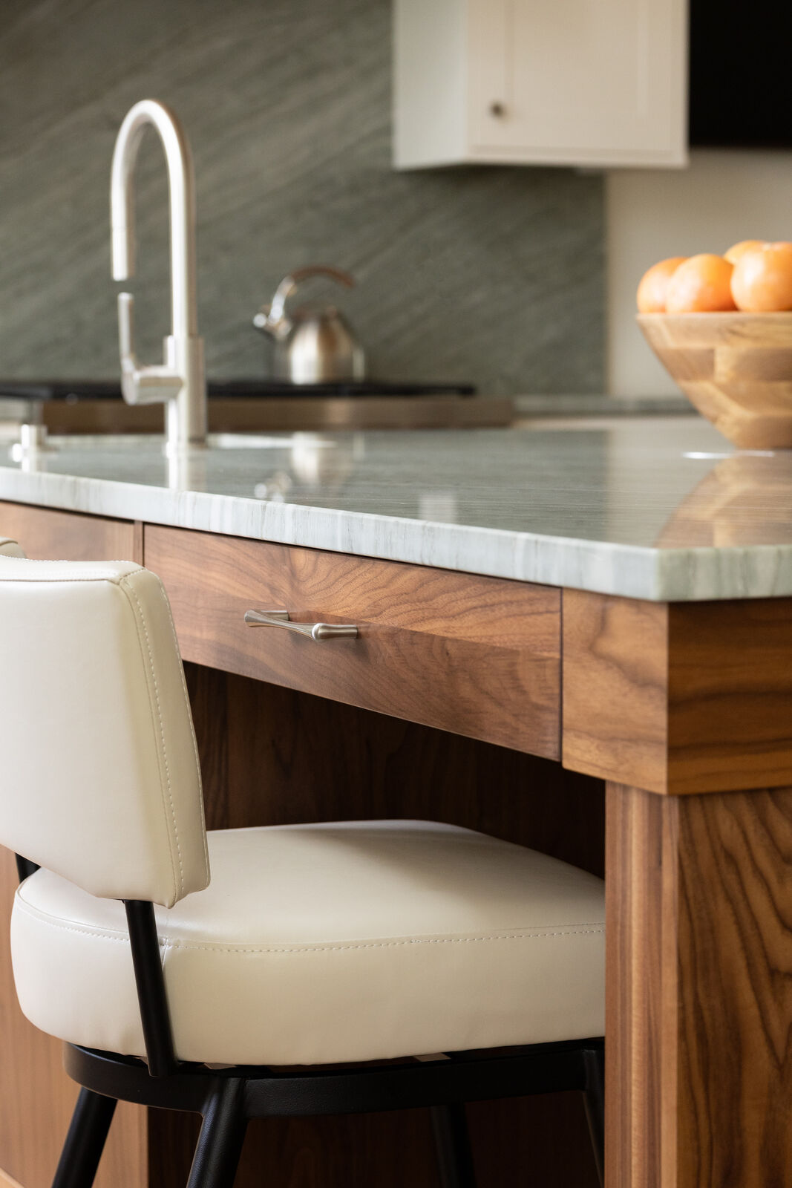
The material palette balances warmth with timeless simplicity. Soft white cabinetry keeps the room feeling open, while a natural walnut island and cedar tongue-and-groove ceiling introduce rich organic texture. Avora Green quartzite, used on both the countertops and full-height backsplash, brings subtle movement and color, inspired by the surrounding landscape. Hand-blown glass pendants crafted by a Rhode Island artisan add sculptural interest above the island and sink, while layered architectural lighting ensures the space performs as beautifully as it looks.
Designed for frequent entertaining, the kitchen features a premium Sub-Zero and Wolf appliance suite, including a dual fuel range, steam oven, microwave, a wine column, and additional undercounter beverage refrigeration. A custom range hood with a stainless steel accent band adds another layer of refined craftsmanship.
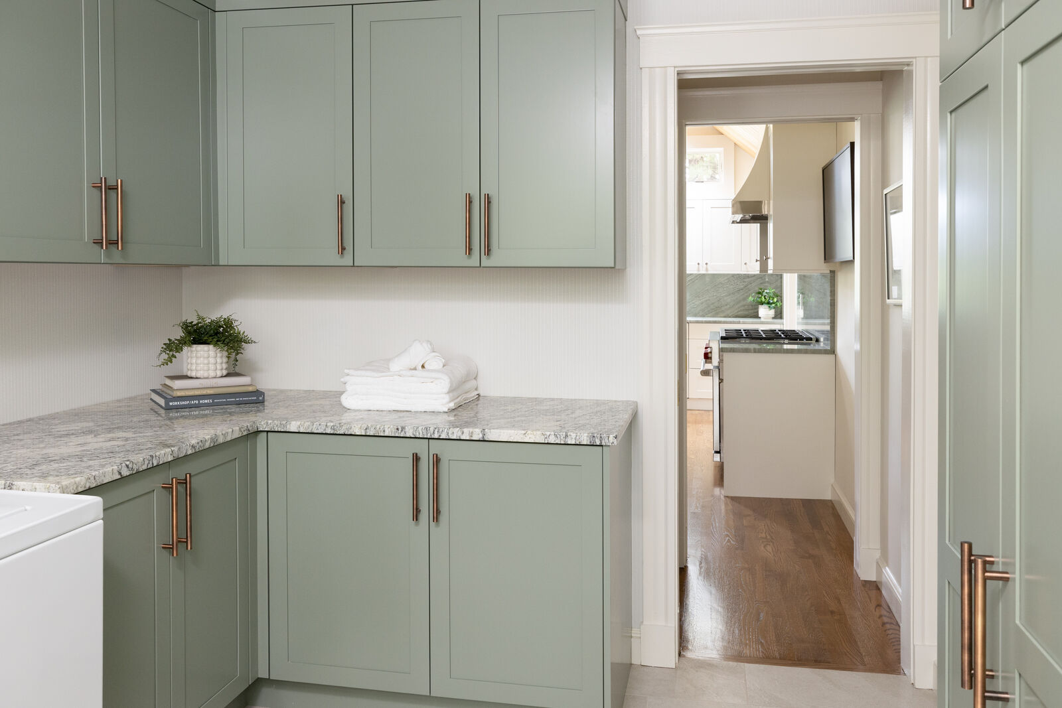
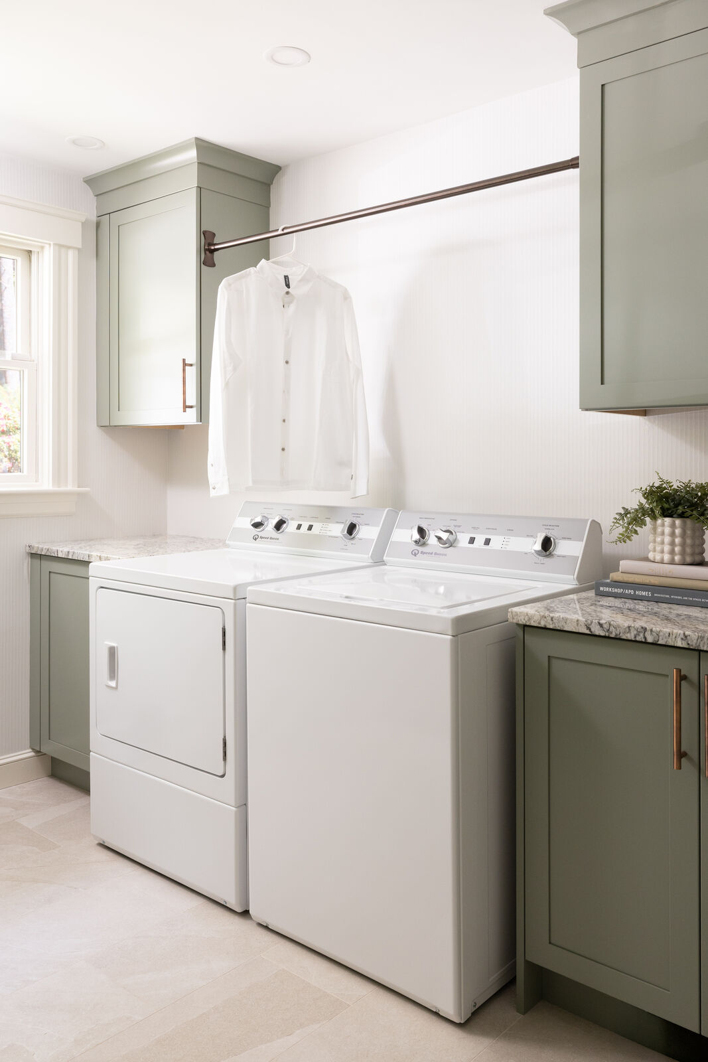
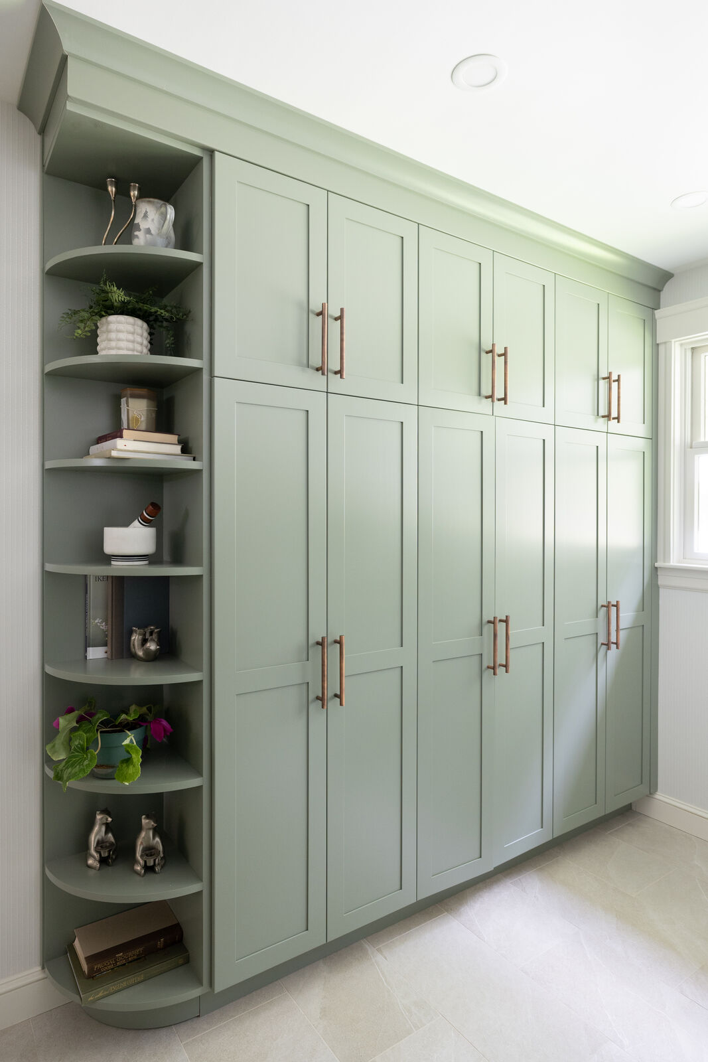
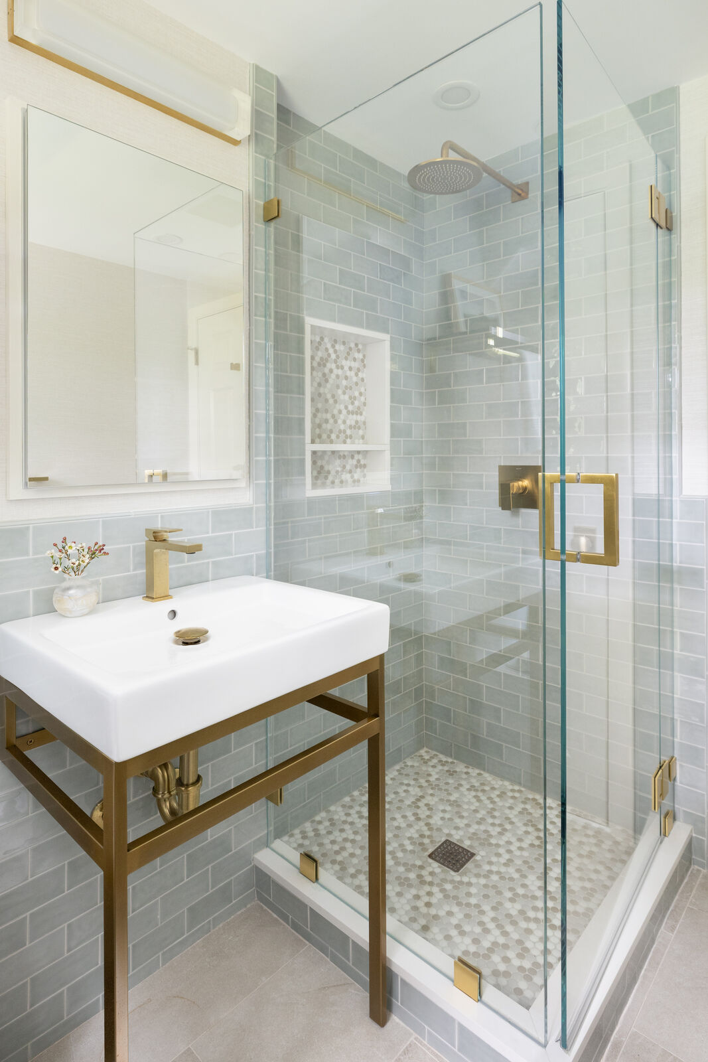
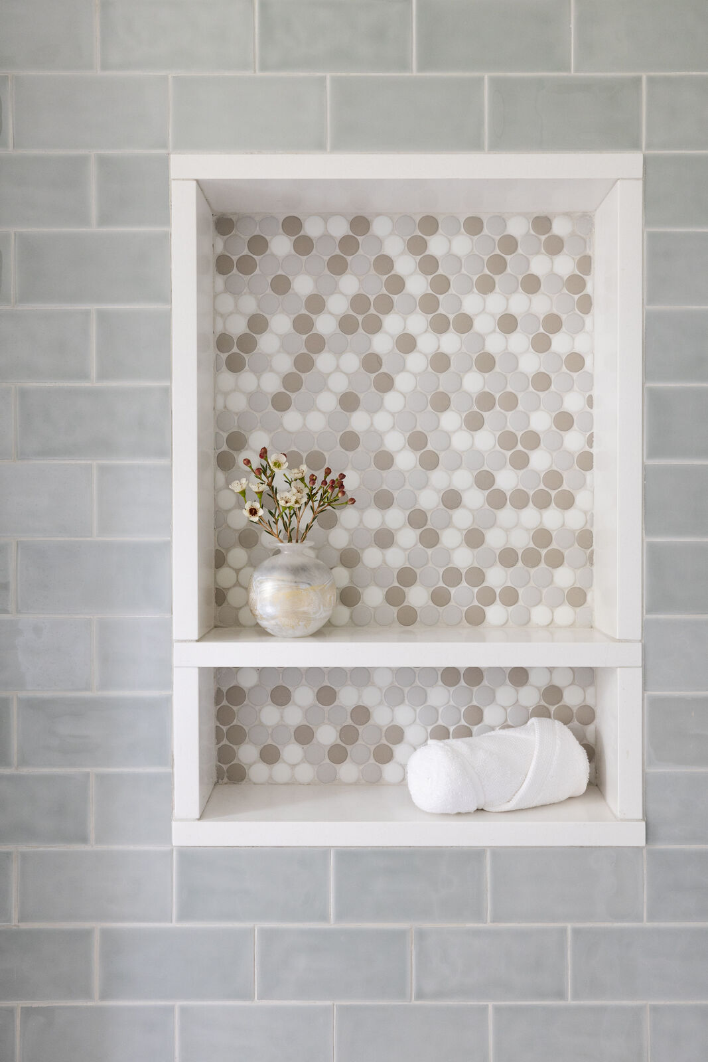
Beyond the kitchen, the adjoining pantry and laundry rooms were combined to create a highly functional storage space, dramatically improving organization without increasing the home's footprint. The renovation also included a first-floor guest bathroom, where thoughtful updates—including a larger shower, continuous blue-green tile, brass fixtures, and an open vanity—modernized the space while maintaining its original layout.
The result is a warm, welcoming kitchen designed for everyday living and effortless entertaining. A space that honors the character of a longtime family home while supporting the memories still to come.


.webp)