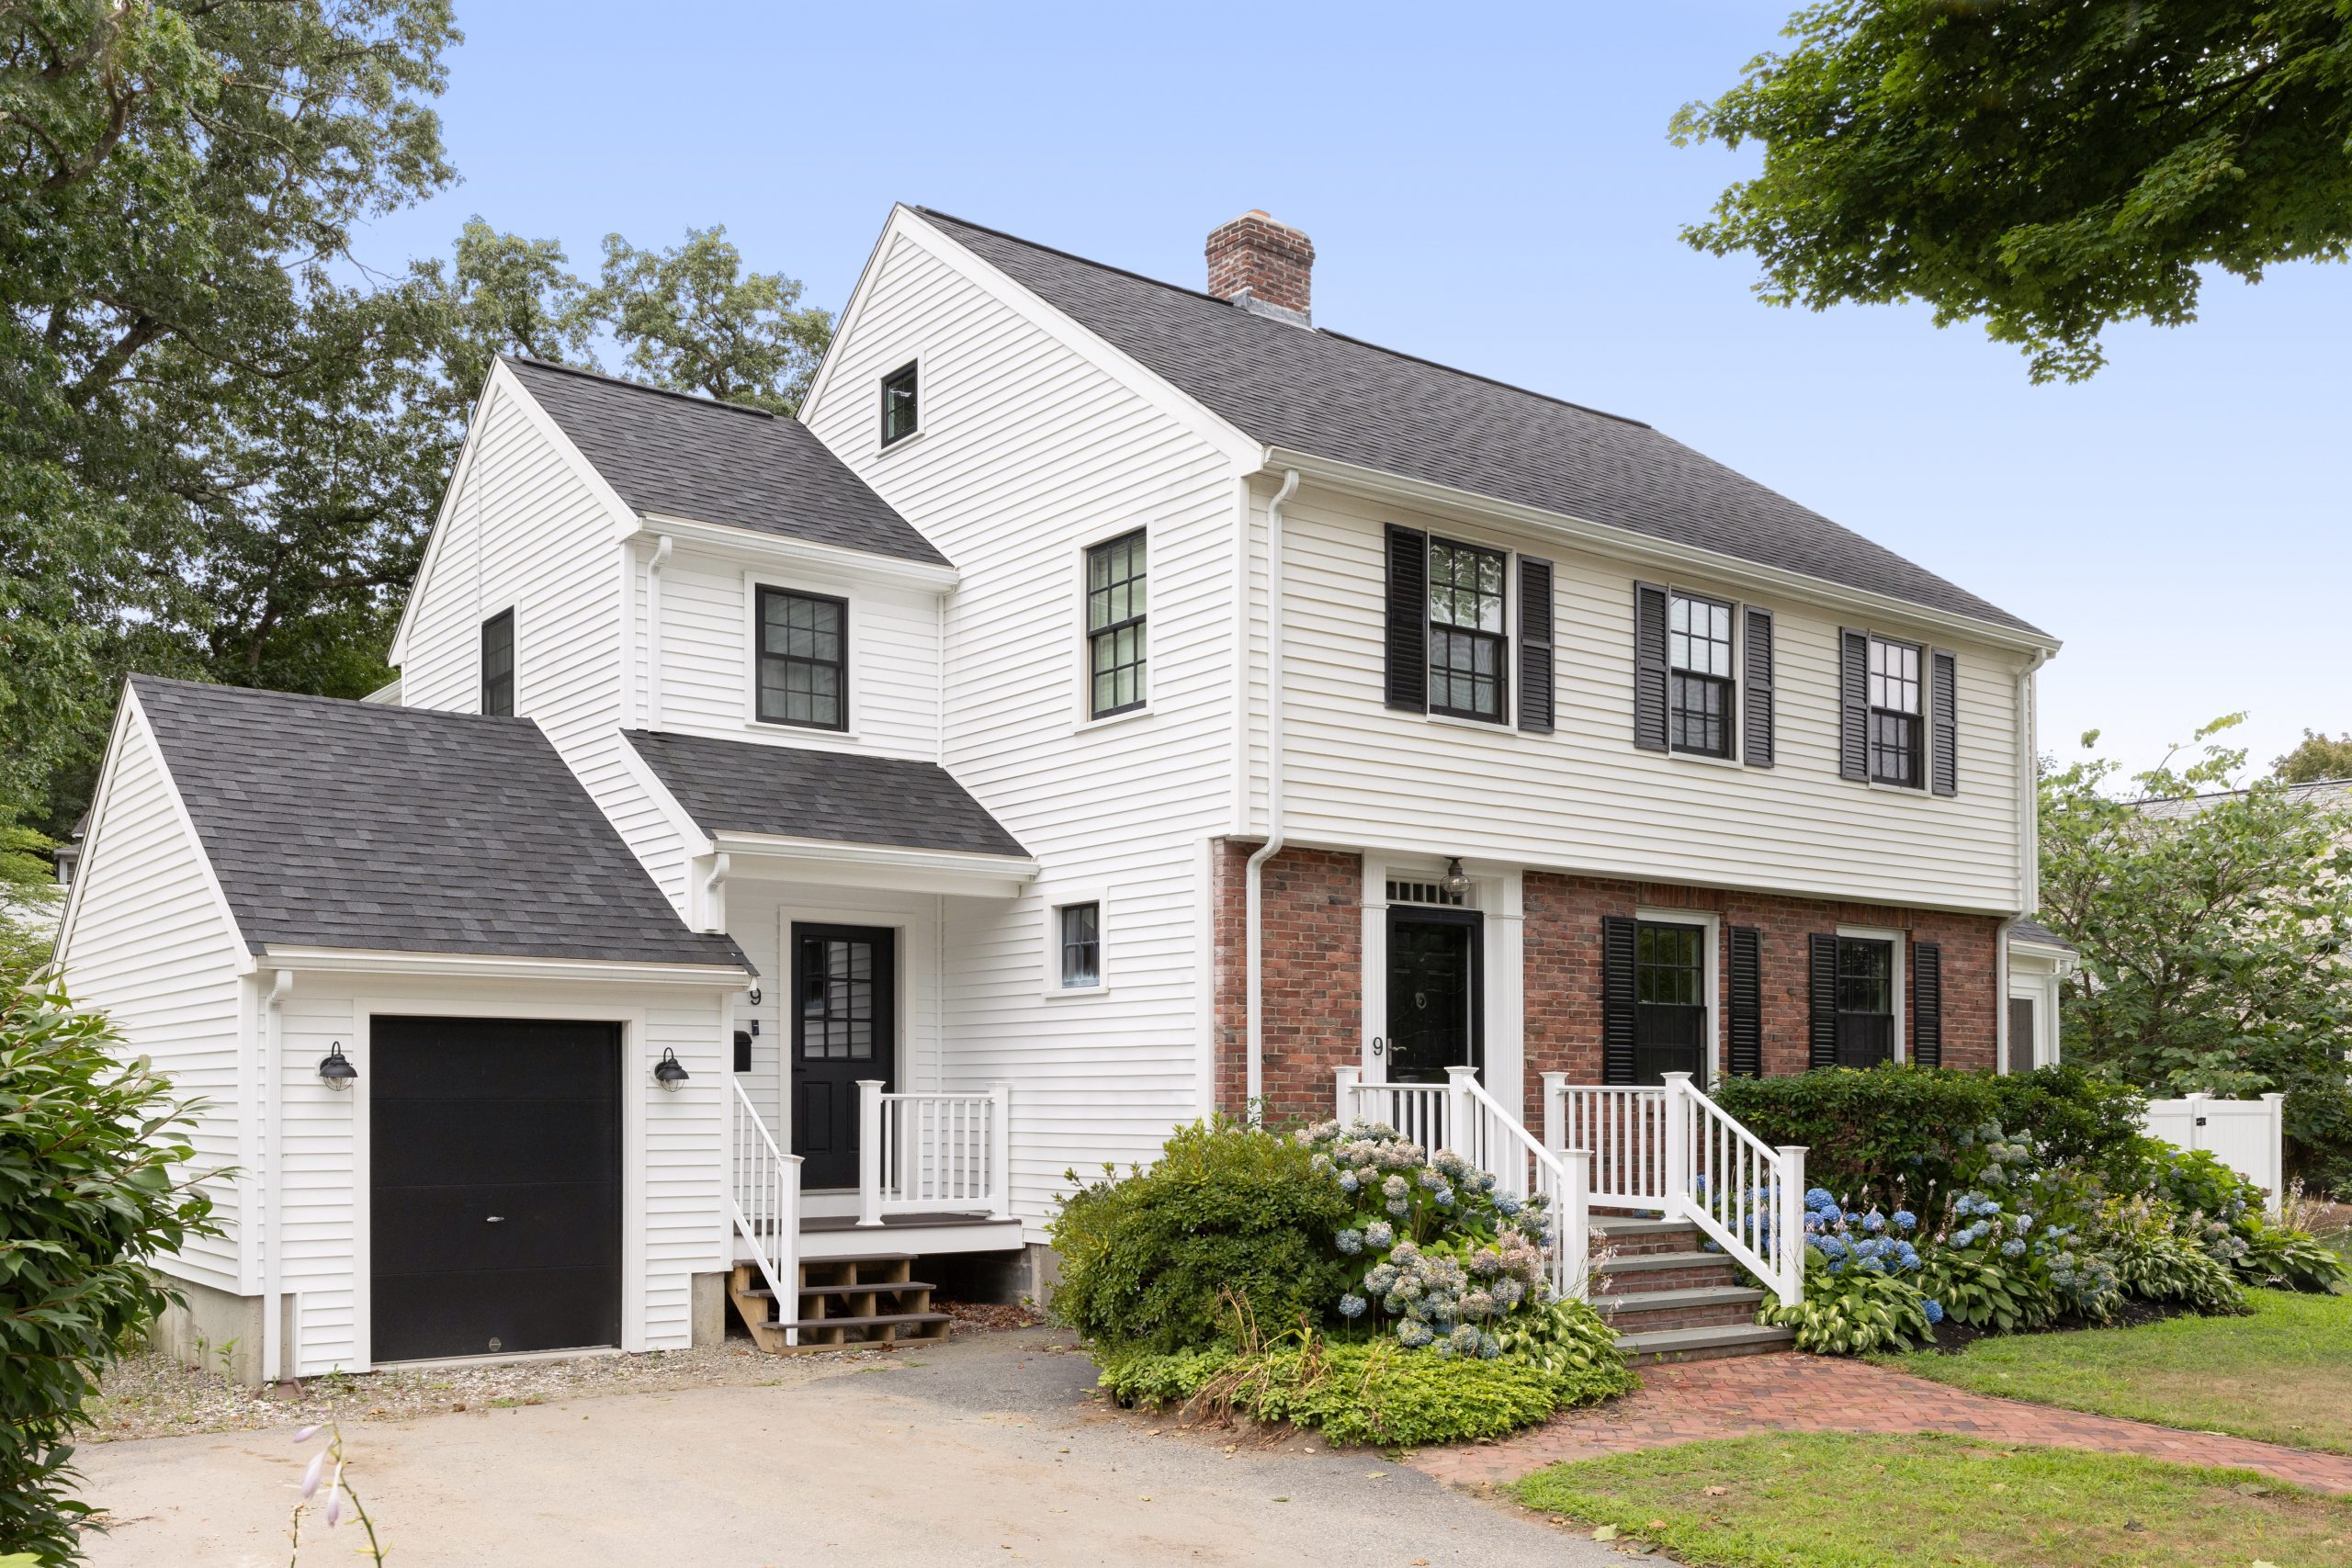
For Lisa and Rob Gibbs, renovating their Reading home was about more than creating additional space. It was about designing a home that could evolve with their family—giving their daughter, Sam, greater independence while preserving the connection that makes their home special.
After saying goodbye to a beloved family home on Cape Cod, Lisa and Rob wanted to bring elements of that retreat-like feeling back to Reading. They envisioned a dedicated apartment for Sam, a more spacious primary suite for themselves, and outdoor spaces where the entire family could gather.
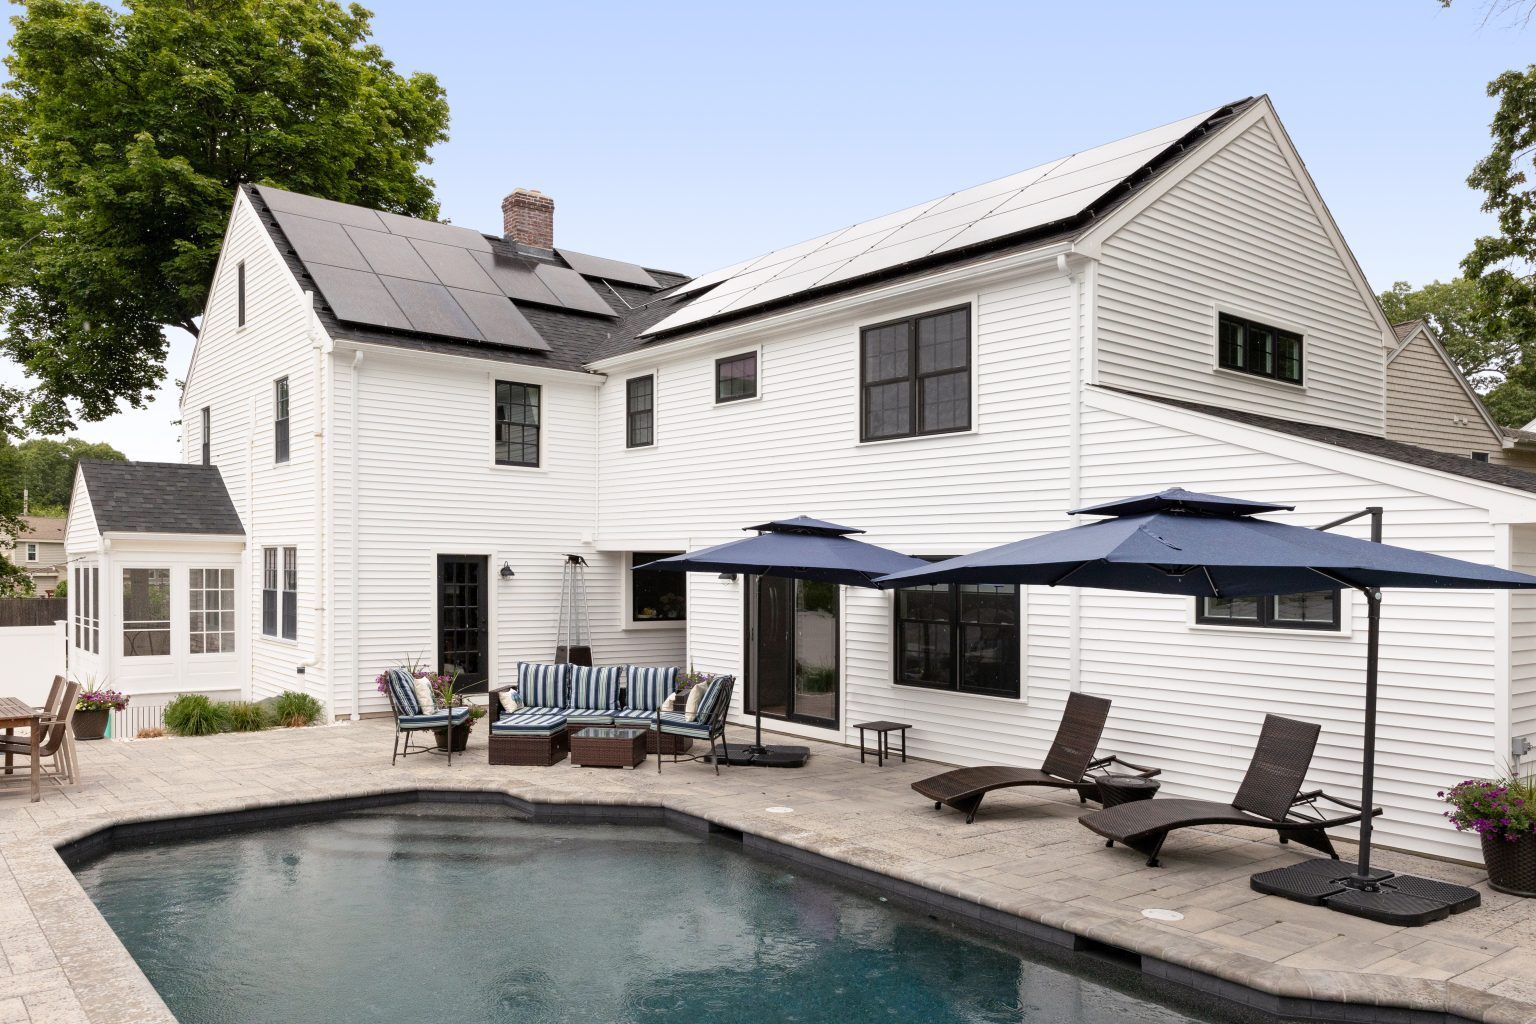
The centerpiece of the renovation is a new two-story addition at the rear of the home.
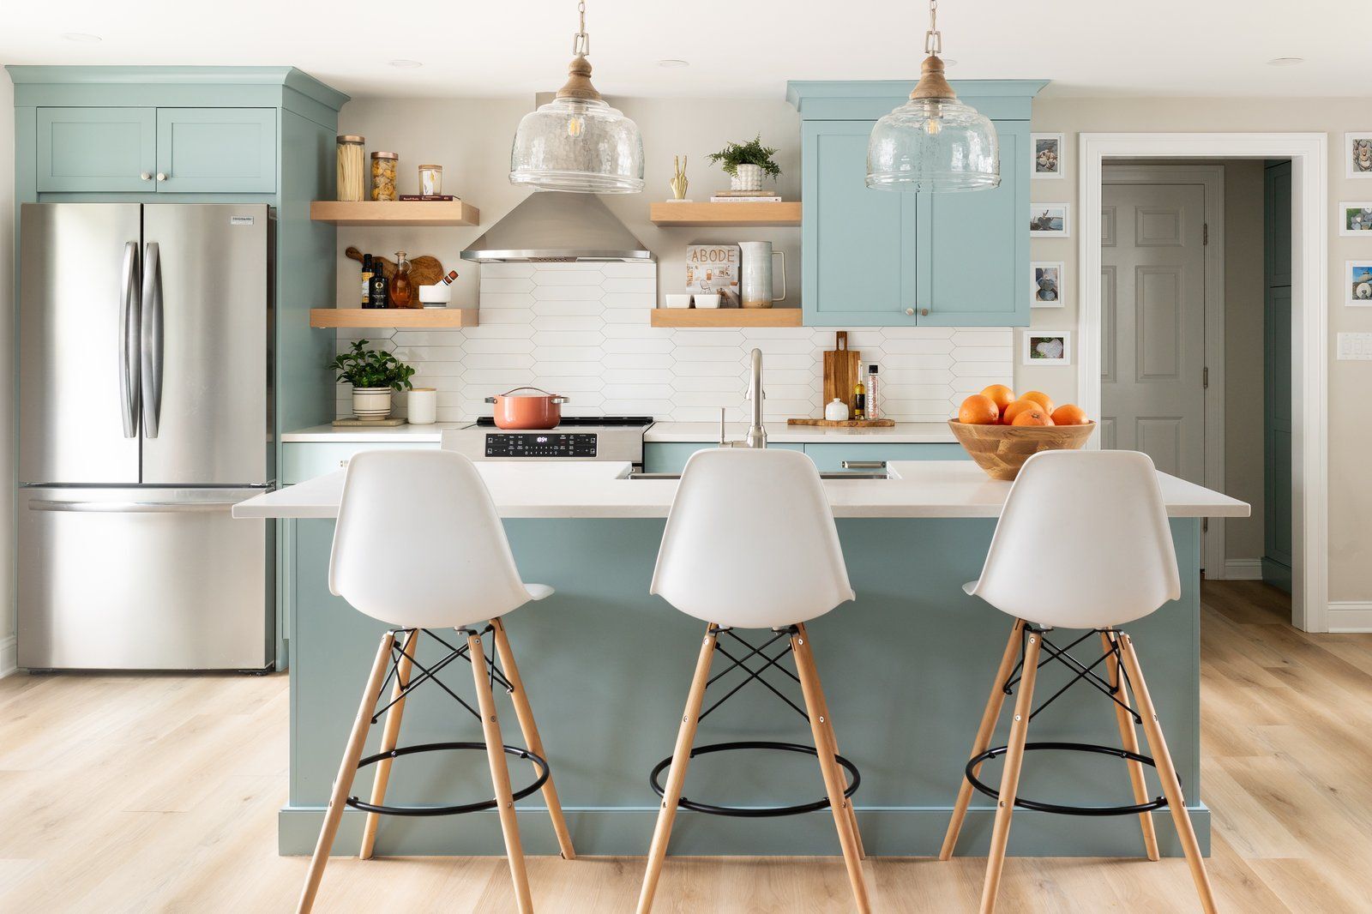
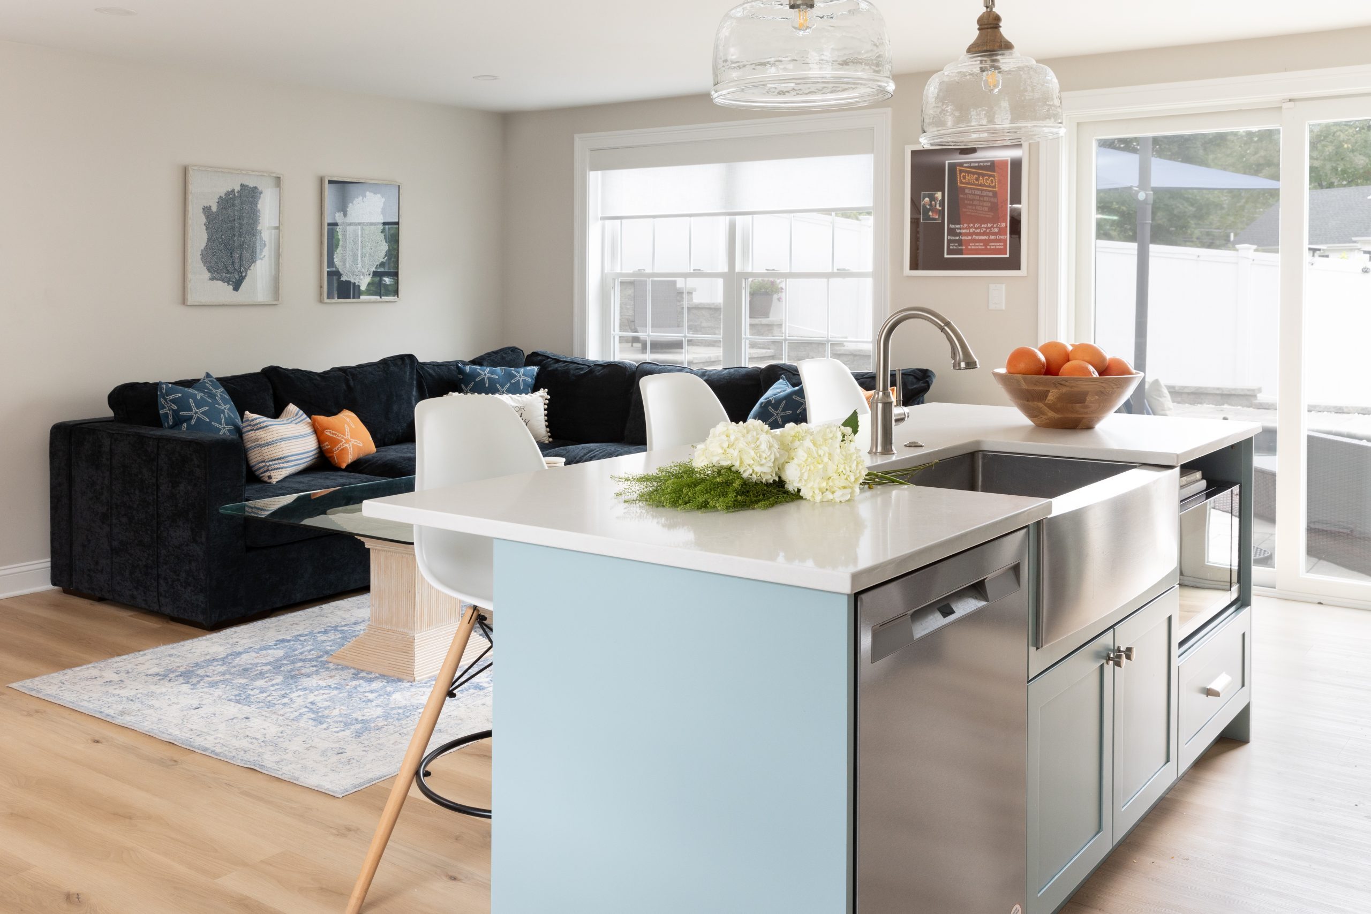
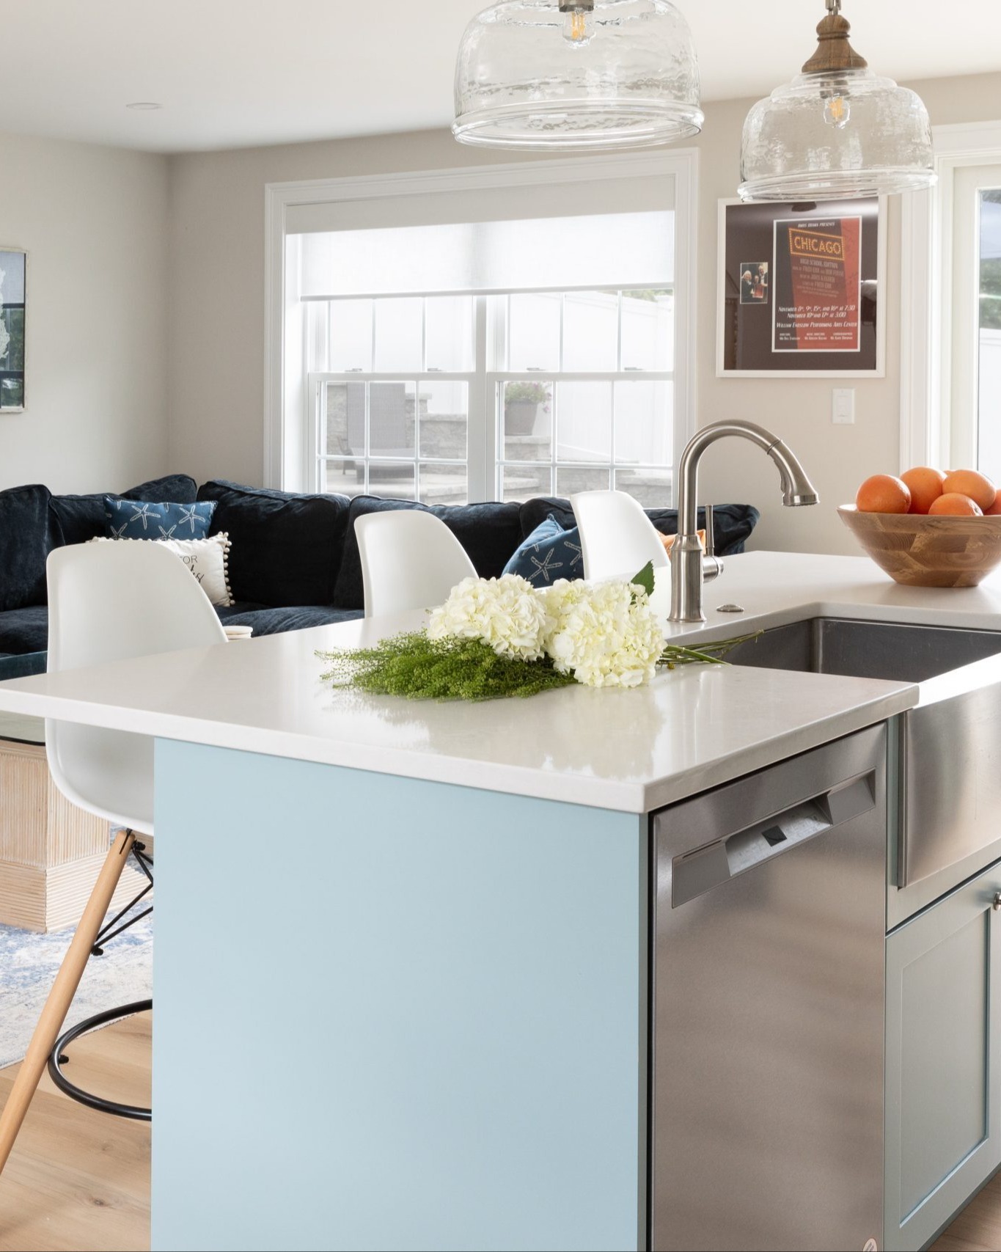
The first floor became a spacious accessory dwelling unit designed specifically for Sam, transforming what had once been a small bedroom into a complete apartment with a bedroom, bath, kitchen, and living space. A shared family room connects Sam's apartment to the rest of the home, creating a place for the family to gather and entertain while still giving her a space of her own.
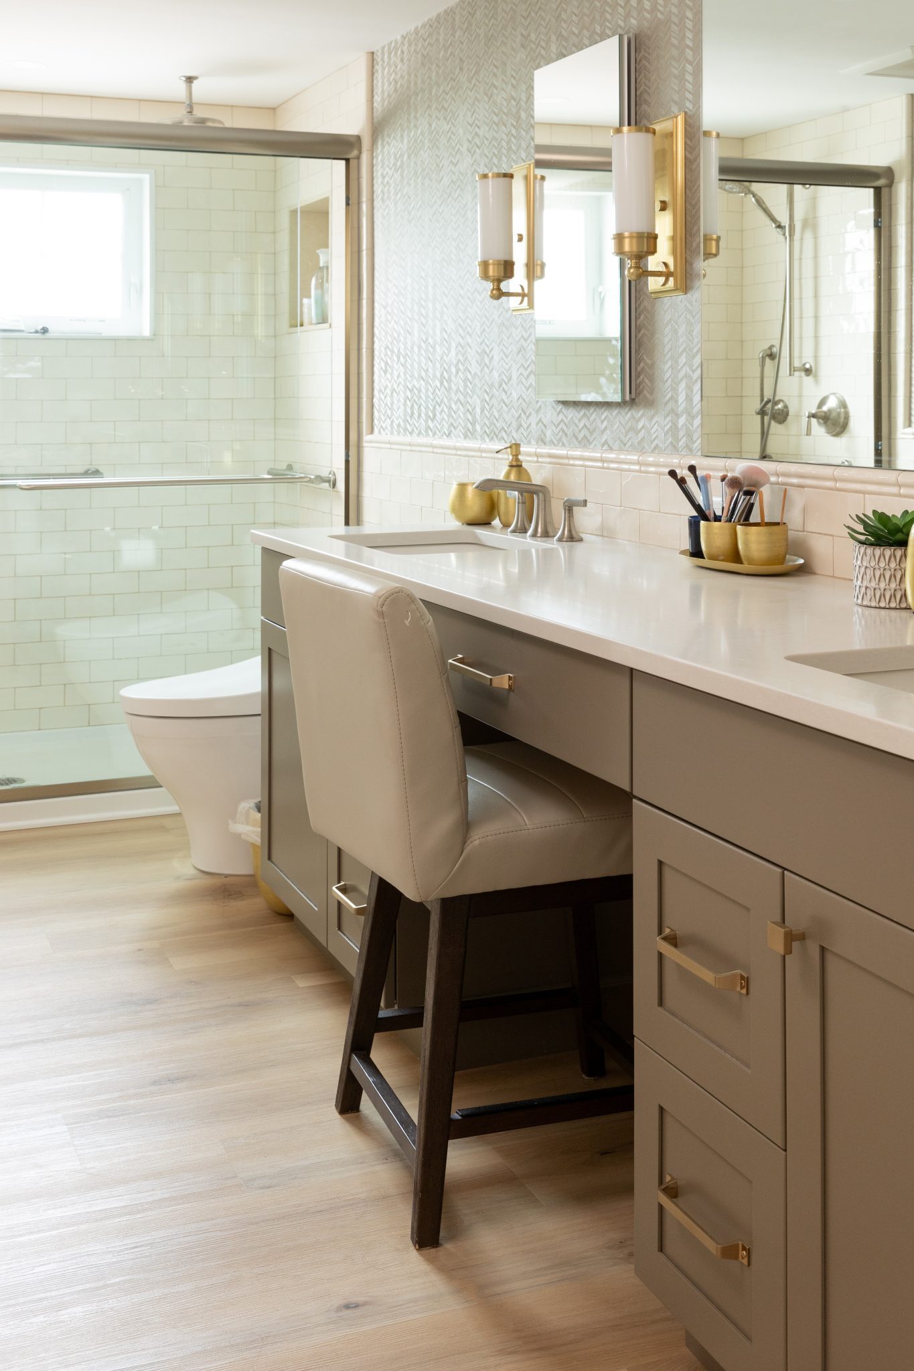
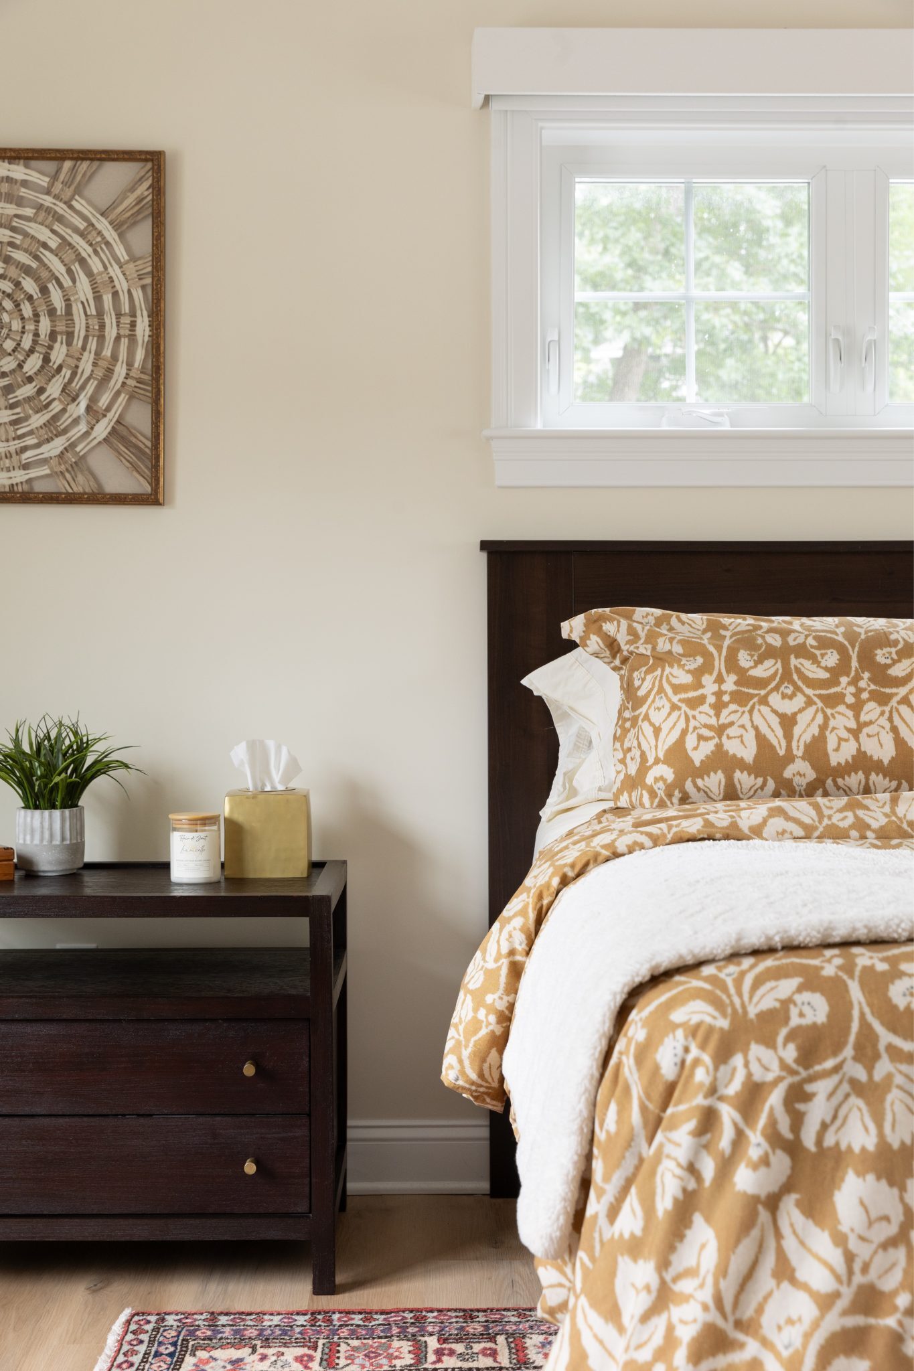
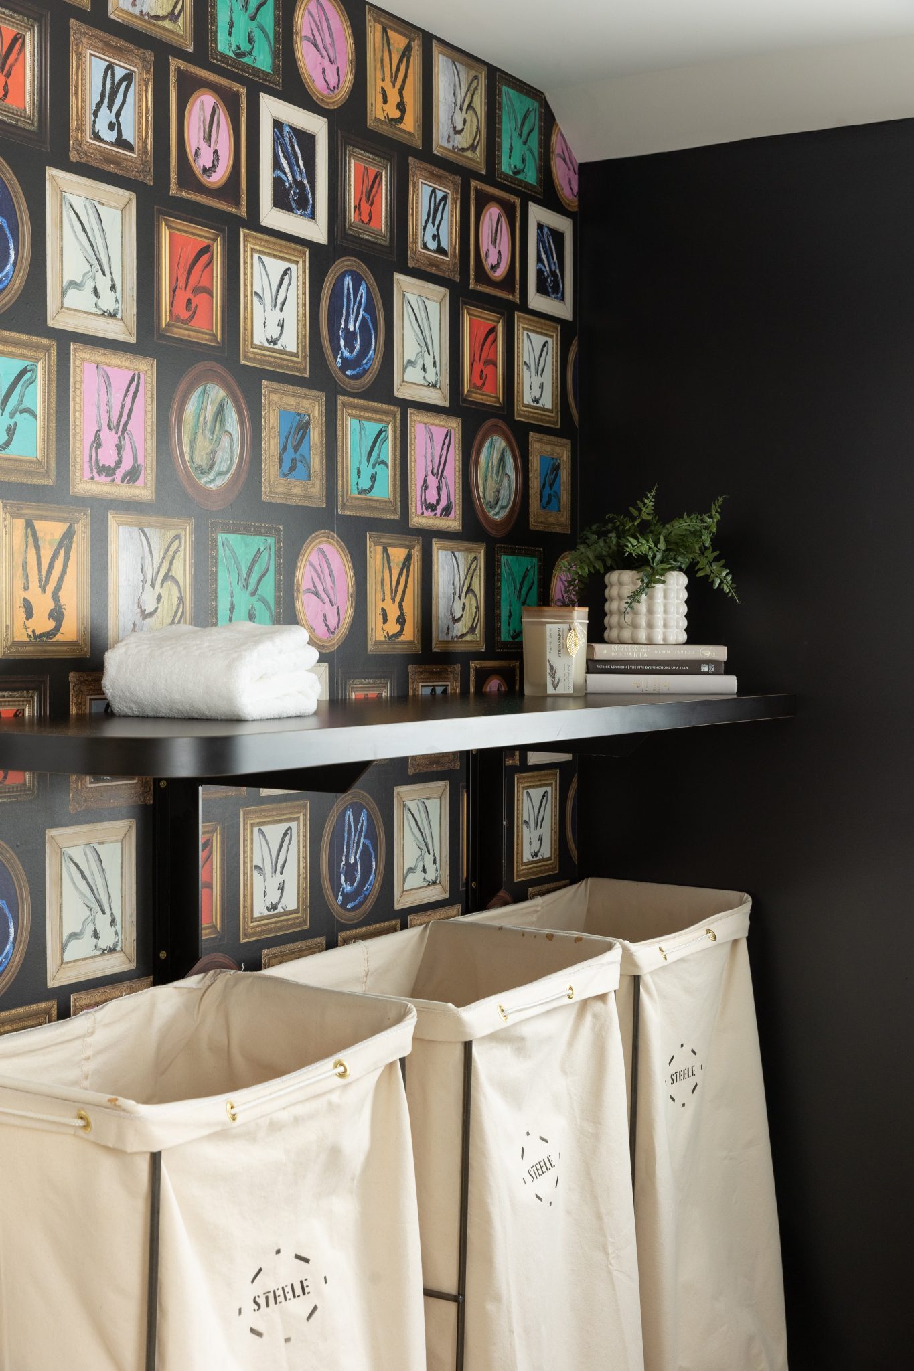
The second floor houses a new primary suite for Lisa and Rob, including a bedroom, bathroom, walk-in closet, and upstairs laundry. The arrangement provides a private retreat while keeping Sam close by and allowing the home to adapt to the family's future needs.
Outside, a new in-ground pool and spa create a home-resort feel, with direct connections between the addition, existing home, and outdoor spaces.
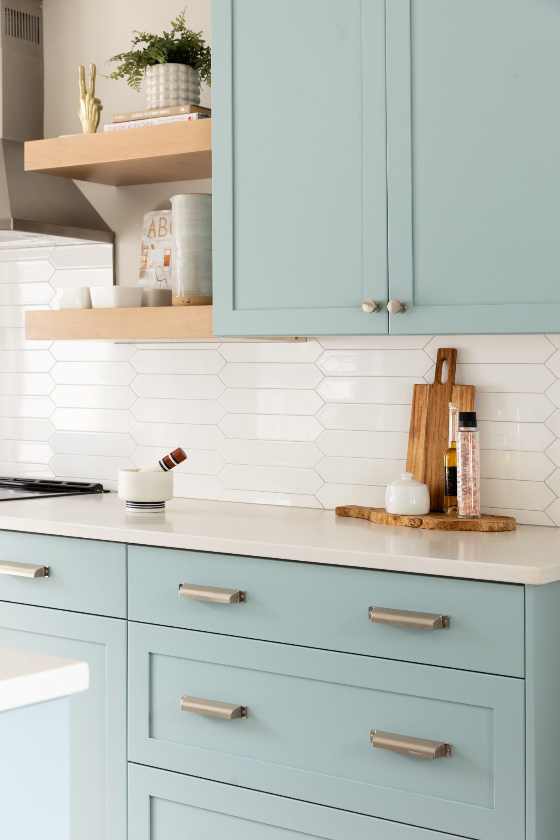
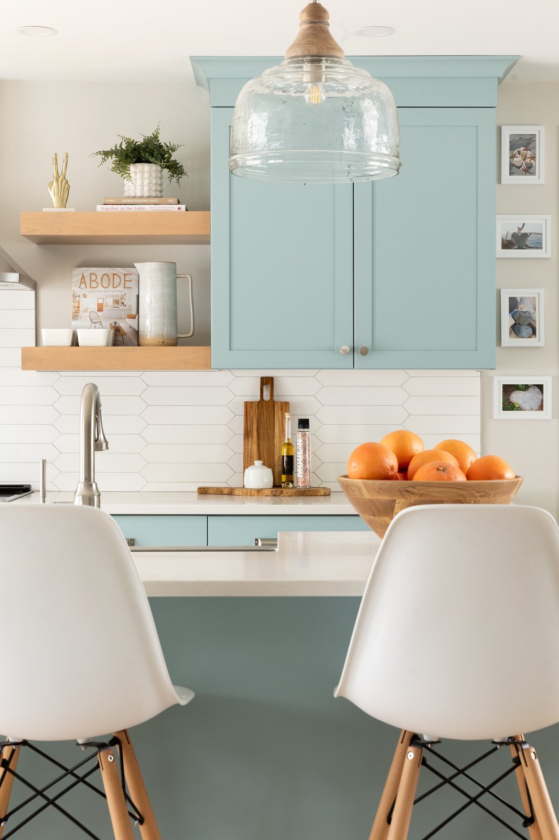
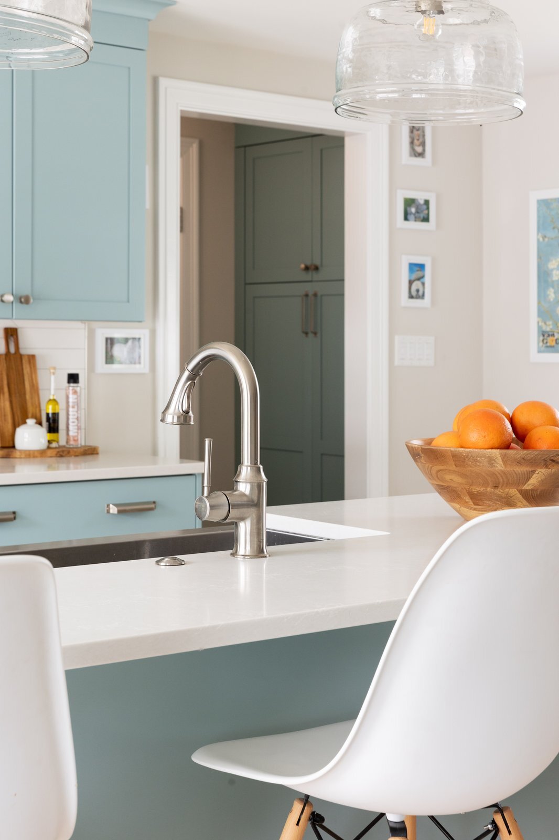
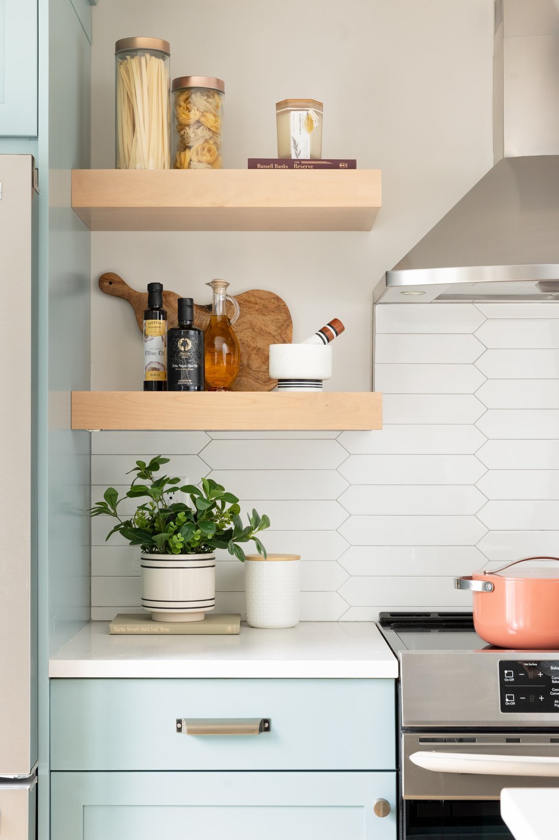
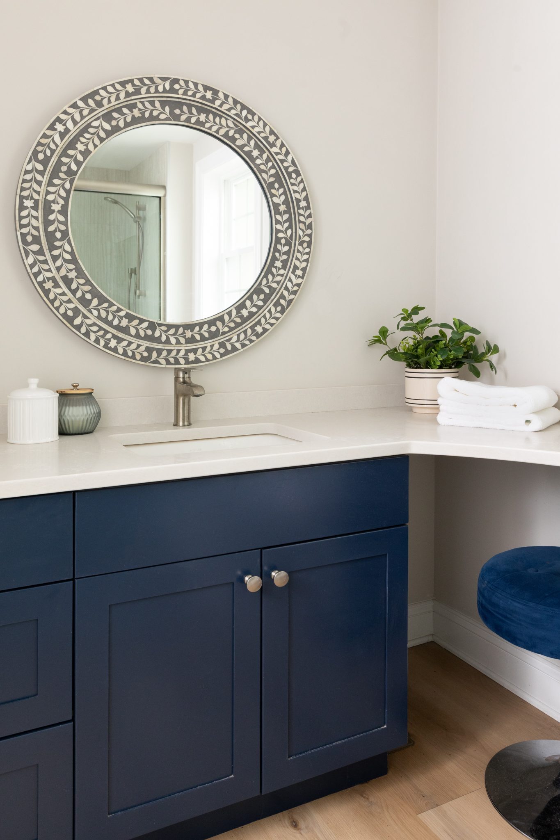
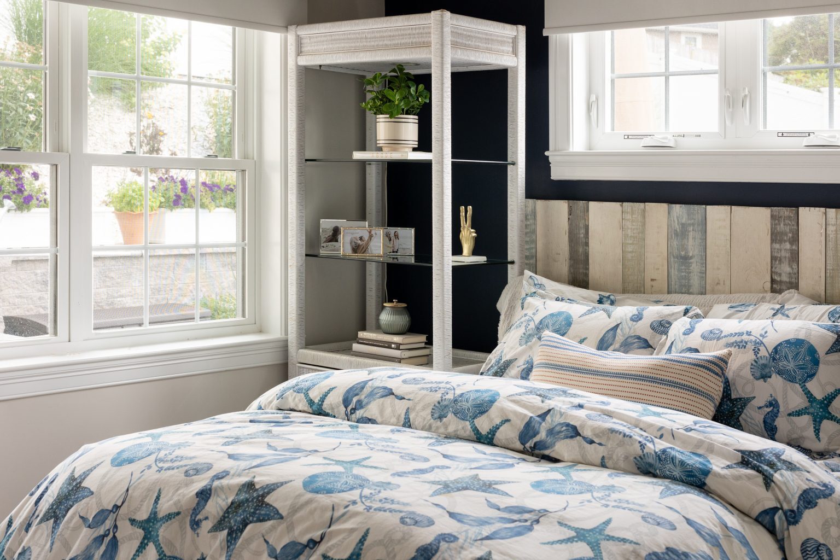
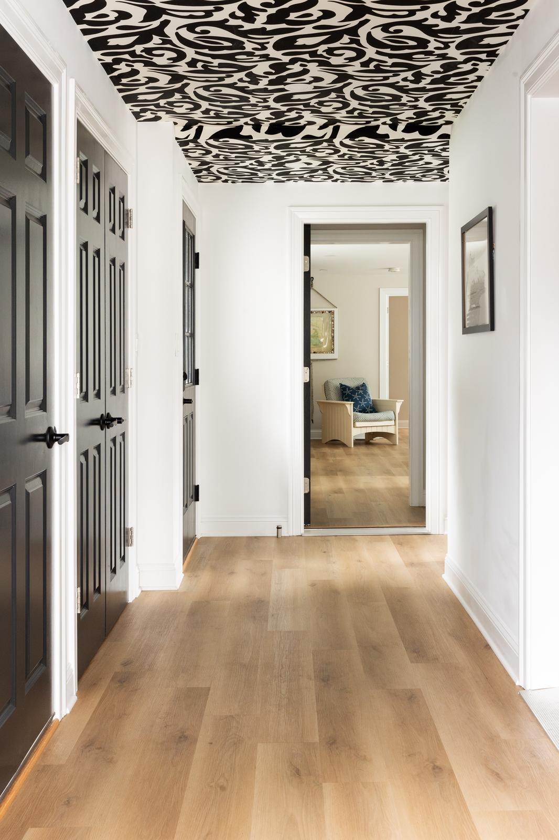
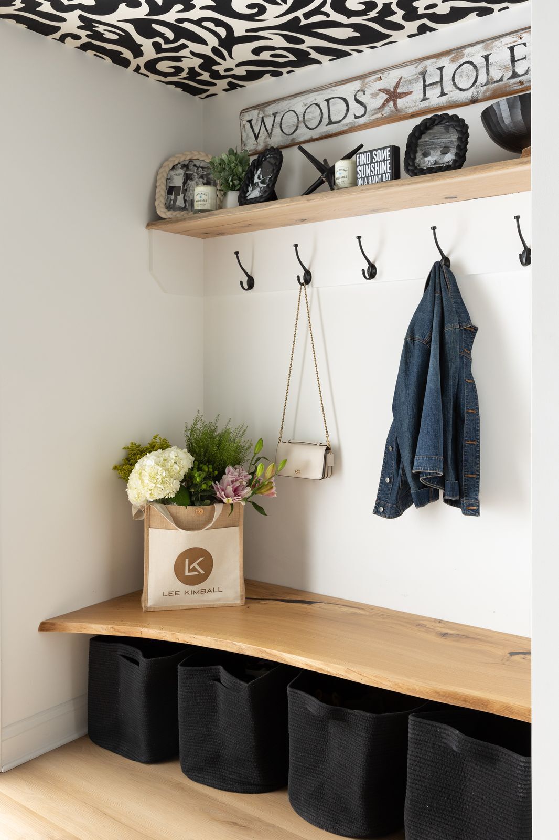
The interiors bring the family's love of Cape Cod into their Reading home through a fresh, coastal-inspired palette. Sam's apartment features teal blue kitchen cabinetry, neutral open shelving, and a white elongated hexagon backsplash, while navy accents create a calming atmosphere in her bedroom and bathroom. Throughout the home, carefully considered finishes and furnishings balance the relaxed character of a Cape retreat with the needs of everyday family life.
Today, the addition has become an integral part of the family's everyday life. Sam has a home of her own and a dedicated space to practice her cosmetology skills. Lisa and Rob have their own retreat upstairs, while the shared living spaces and pool bring everyone together.
The result is a home designed to support independence without sacrificing connection, while creating space for the family's future.


.webp)